
 EN
EN 中文
中文Layout
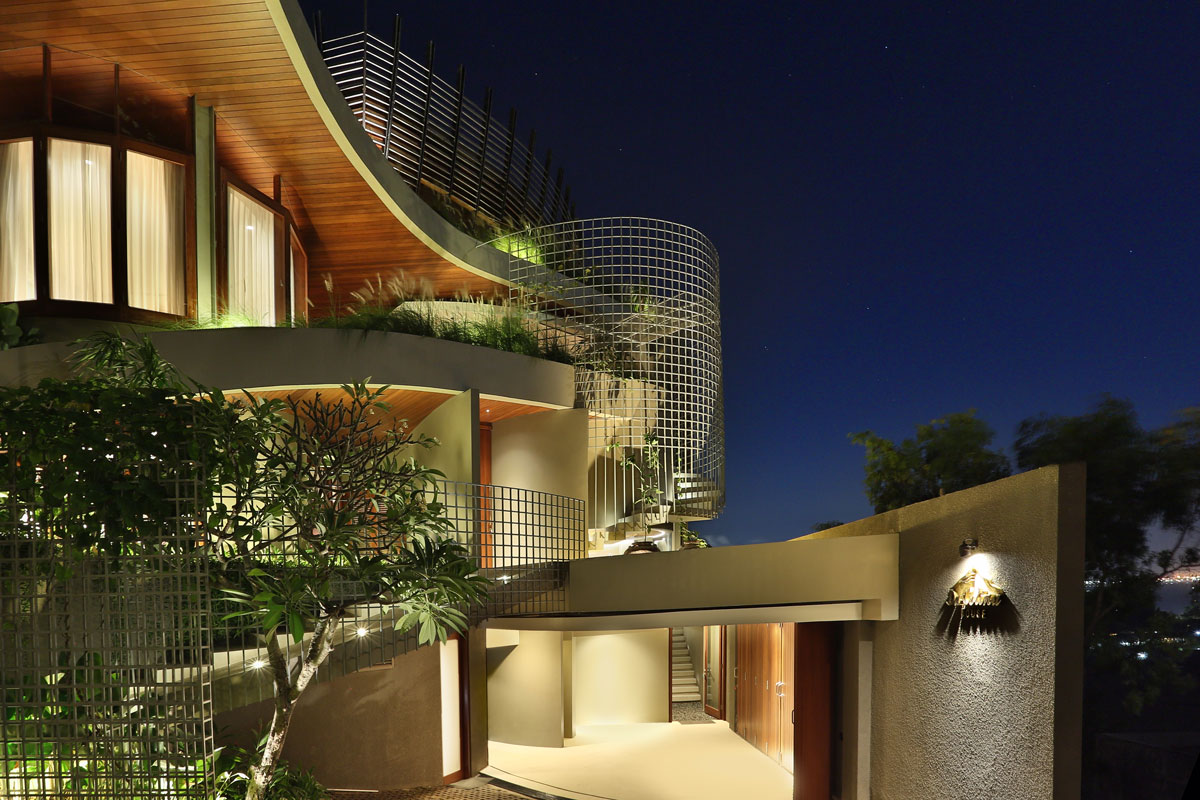
Da Colina House Bali has its own entrance and is spread across four levels with stairs connecting each different floor.
FIRST FLOOR
The first floor or lower ground level features a garage, back-up generator room, a security post with a CCTV system, and Staff service room with a bathroom. A Share dedicated entertainment room is also located on this level, which comes complete with a well-stocked bar, wine cellar, 62” flat screen television, stereo system, and a library with a collection of books and other reading materials. A fully-equipped service kitchen for staff use can be found here but it is conveniently positioned out of sight.
SECOND FLOOR
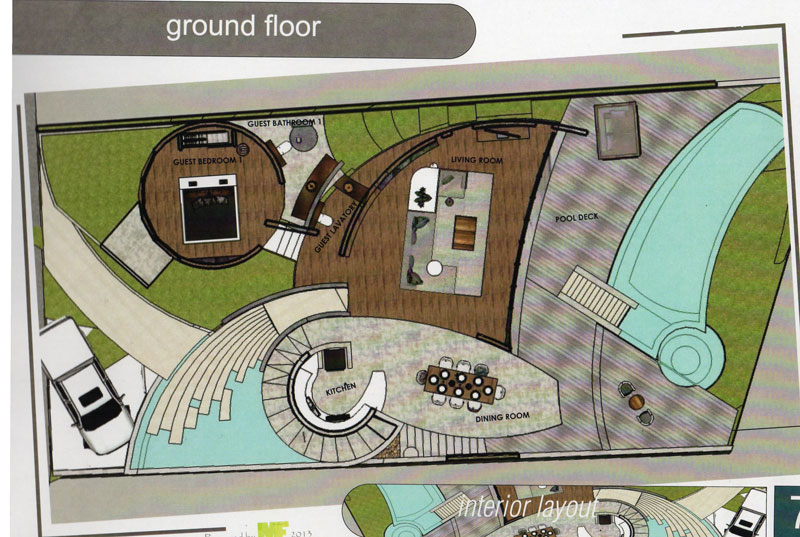
A small garden with a fish pond on the second floor or ground level projects a feeling tranquility. Lazy days can be spent relaxing by the infinity pool or soaking up the sun on the deck and a small lounge area that is blessed with an amazing view. A spacious indoor living room featuring glass partitions is decorated to impress with high-end furnishings and curated artworks by local Balinese painters and sculptors. This environment is surprisingly cozy with an inspiring outlook spanning Jimbaran Bay and the nearby airport. The adjacent dining room has been designed for meals to be shared around a long wooden table in a setting styled with mood-enhancing lights and contemporary paintings. A separate kitchen is equipped with the latest appliances and table ware for in-house dining. Visit family and friends have access to a guest bathroom on this level. Lastly, a Junior Suite bedroom, Jasmine Suite ,provides personal comfort with its own bathroom and modern amenities.

THIRD FLOOR
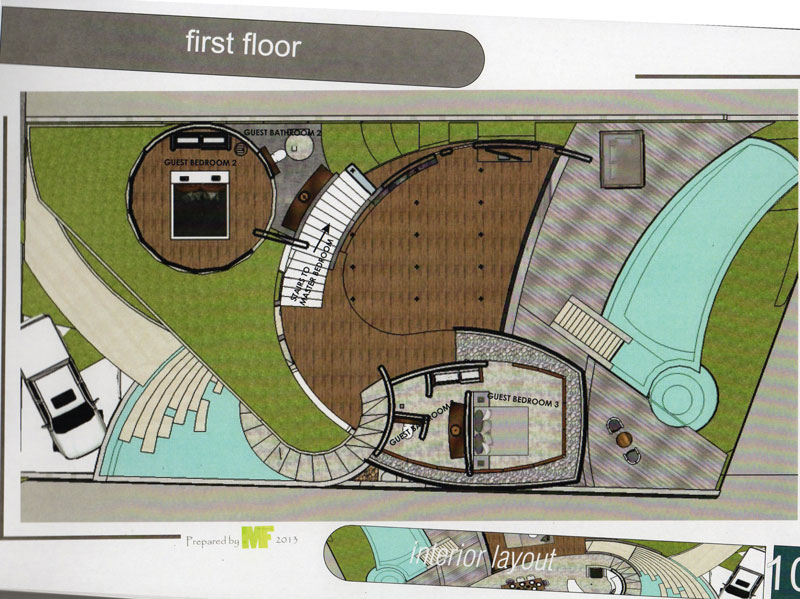
On the third floor, there are two tastefully-appointed bedroom suites :Magnolia Suite with a sea view or the other choice of Frangipani Suite with a garden view. Each features a king bed, plasma television, air-conditioning, telephone, wardrobe, and en-suite bathroom. Both rooms are elegantly designed with thoughtful touches to enhance overall quality of stay.

FOURTH FLOOR
The entire fourth floor or top level of Da Colina House Bali is allocated to the master suite bedroom- Gardenia Suite. This private sanctuary is warm and inviting with a large bed, sofa, luxurious bathroom with tub, and other essential home comforts. It offers a stunning view that takes in the tropical beauty of Jimbaran, the nearby bay and Bali’s Ngurah Rai International Airport. After dark, this elevated bedroom looks down over a magical world of twinkling urban lights. A charming balcony with a small garden provides a quiet space to unwind away from all other guests staying in the house.